
Our building
The third, and most recent, building of First Baptist Church Muncie (FBCM) was completed in 1929. It has been on the National Register of Historic Places since 1988. For students and lovers of architecture it’s a striking work.
Late Gothic Revival
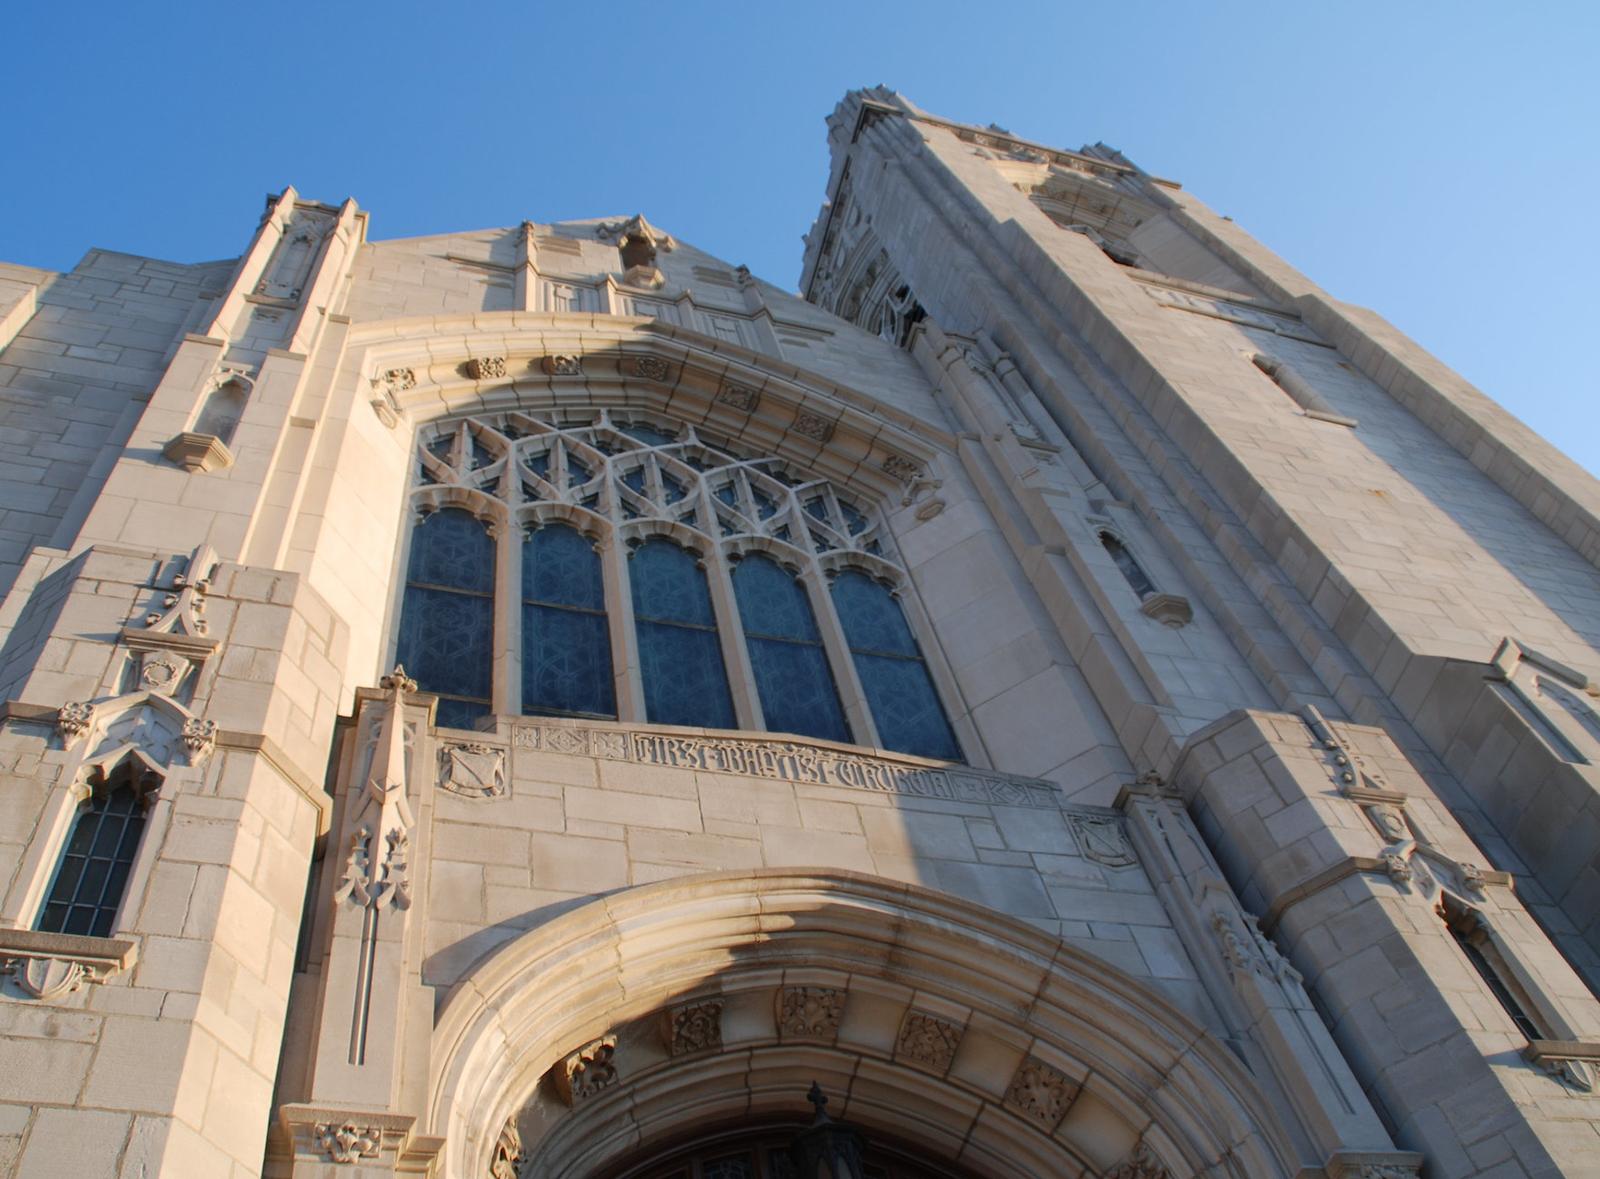
The Late Gothic Revival building was designed by Samuel Hannaford and Sons and was constructed by Morrow and Morrow. It is constructed of Indiana limestone and has a cruciform plan.
The Gothic style dictated the use of structural members in compression, leading to tall, buttressed buildings with interior columns of load-bearing masonry and tall, narrow windows.
Gothic Revival (also referred to as Victorian Gothic or neo-Gothic) is an architectural movement that began in the late 1740s in England.
The number of new Gothic Revival buildings declined sharply after the 1930s.
Four things to look for
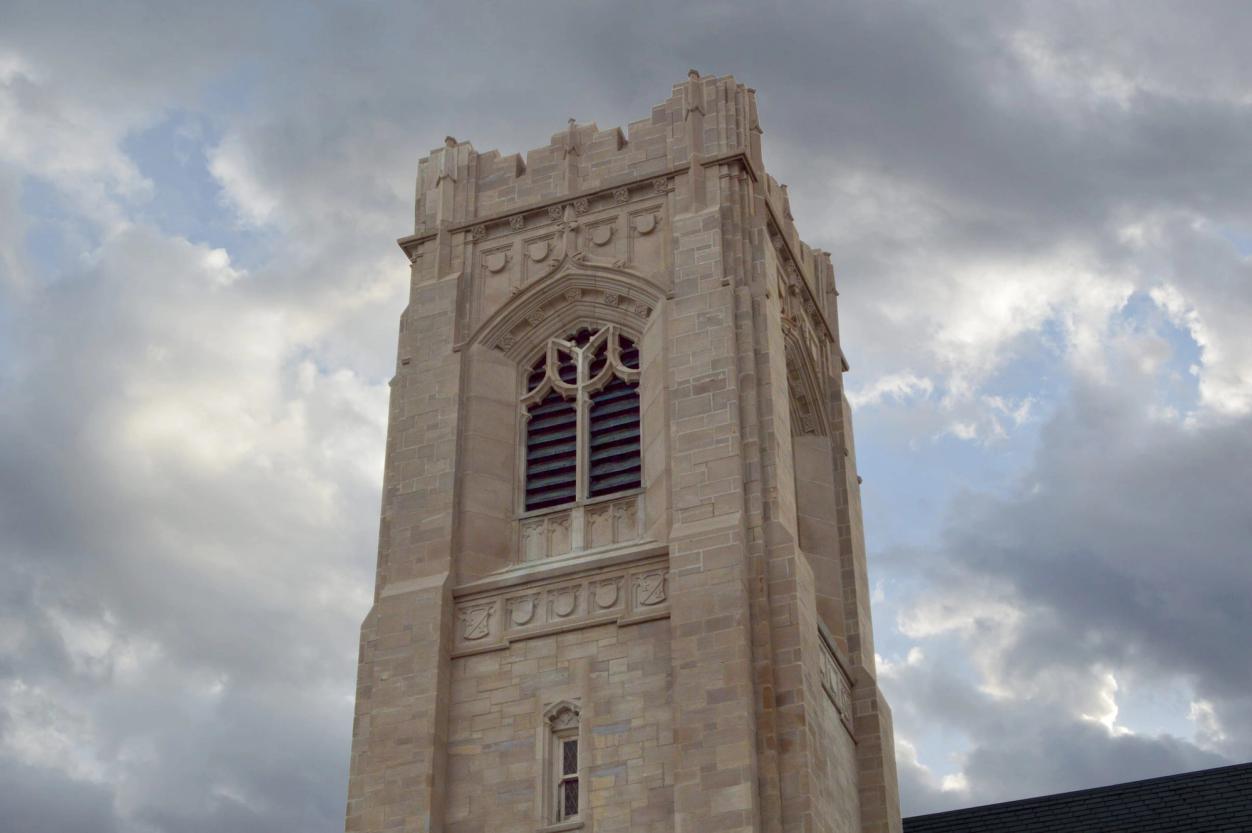
The tower
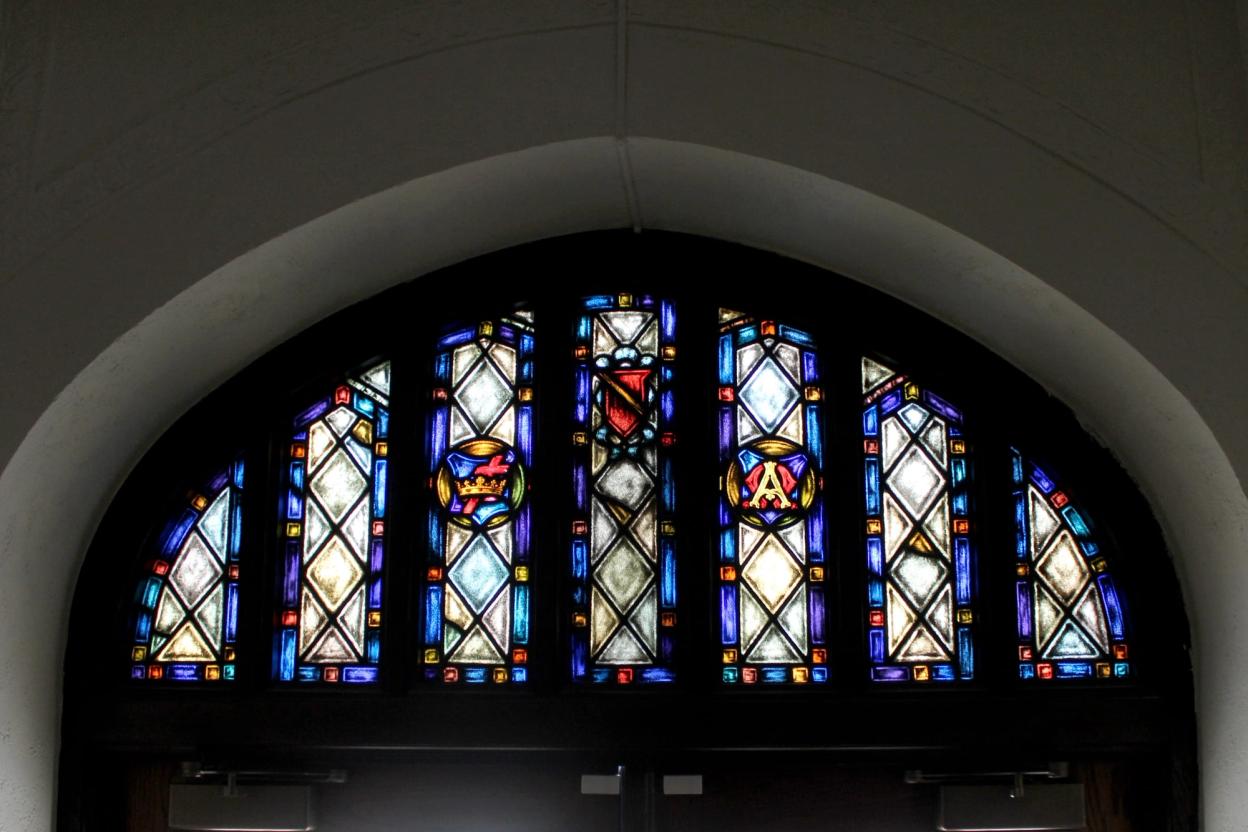
Stained glass
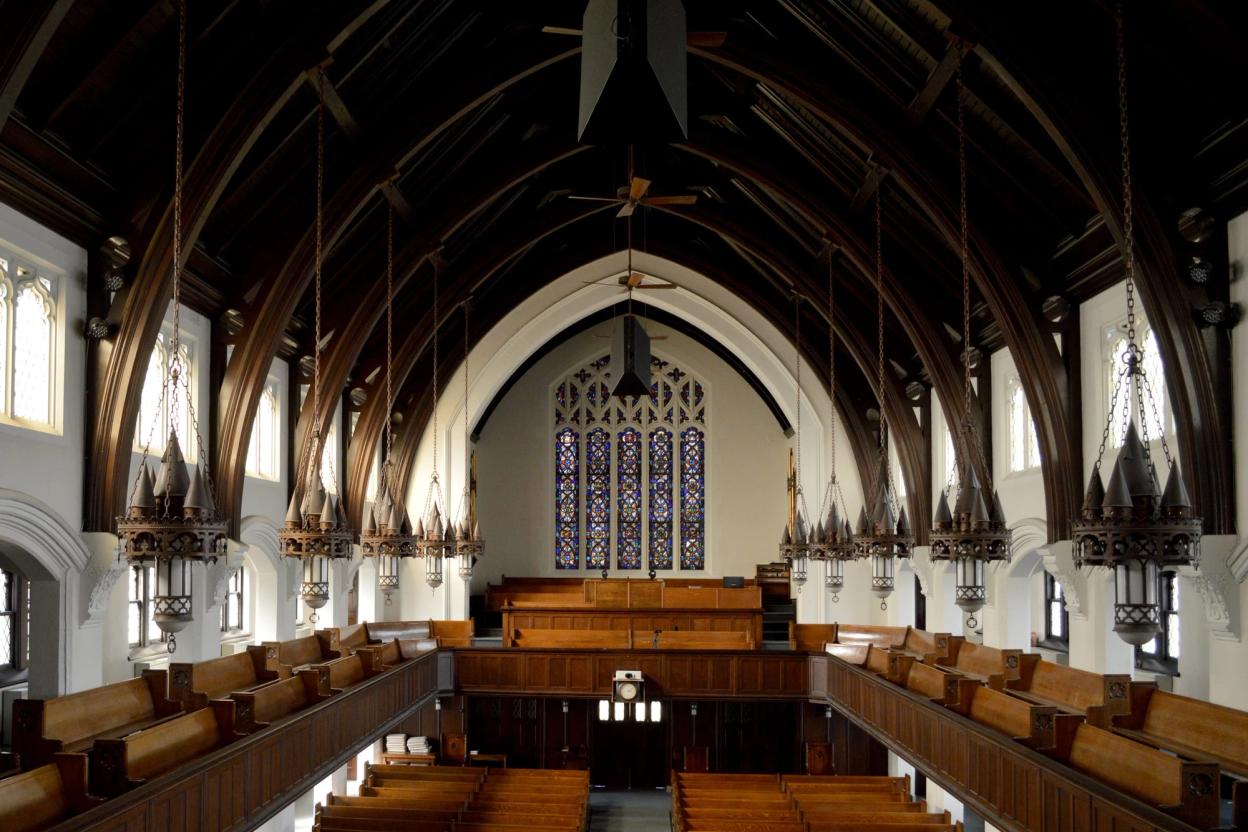
The nave
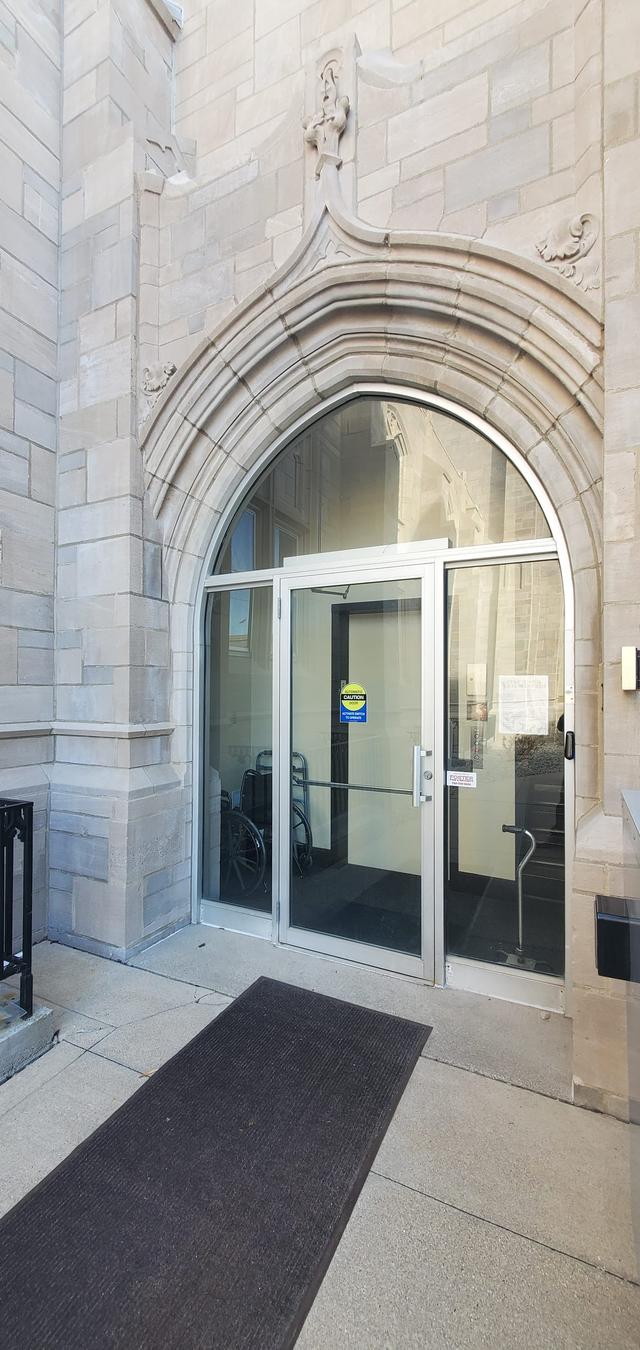
The entry arch
How it was built
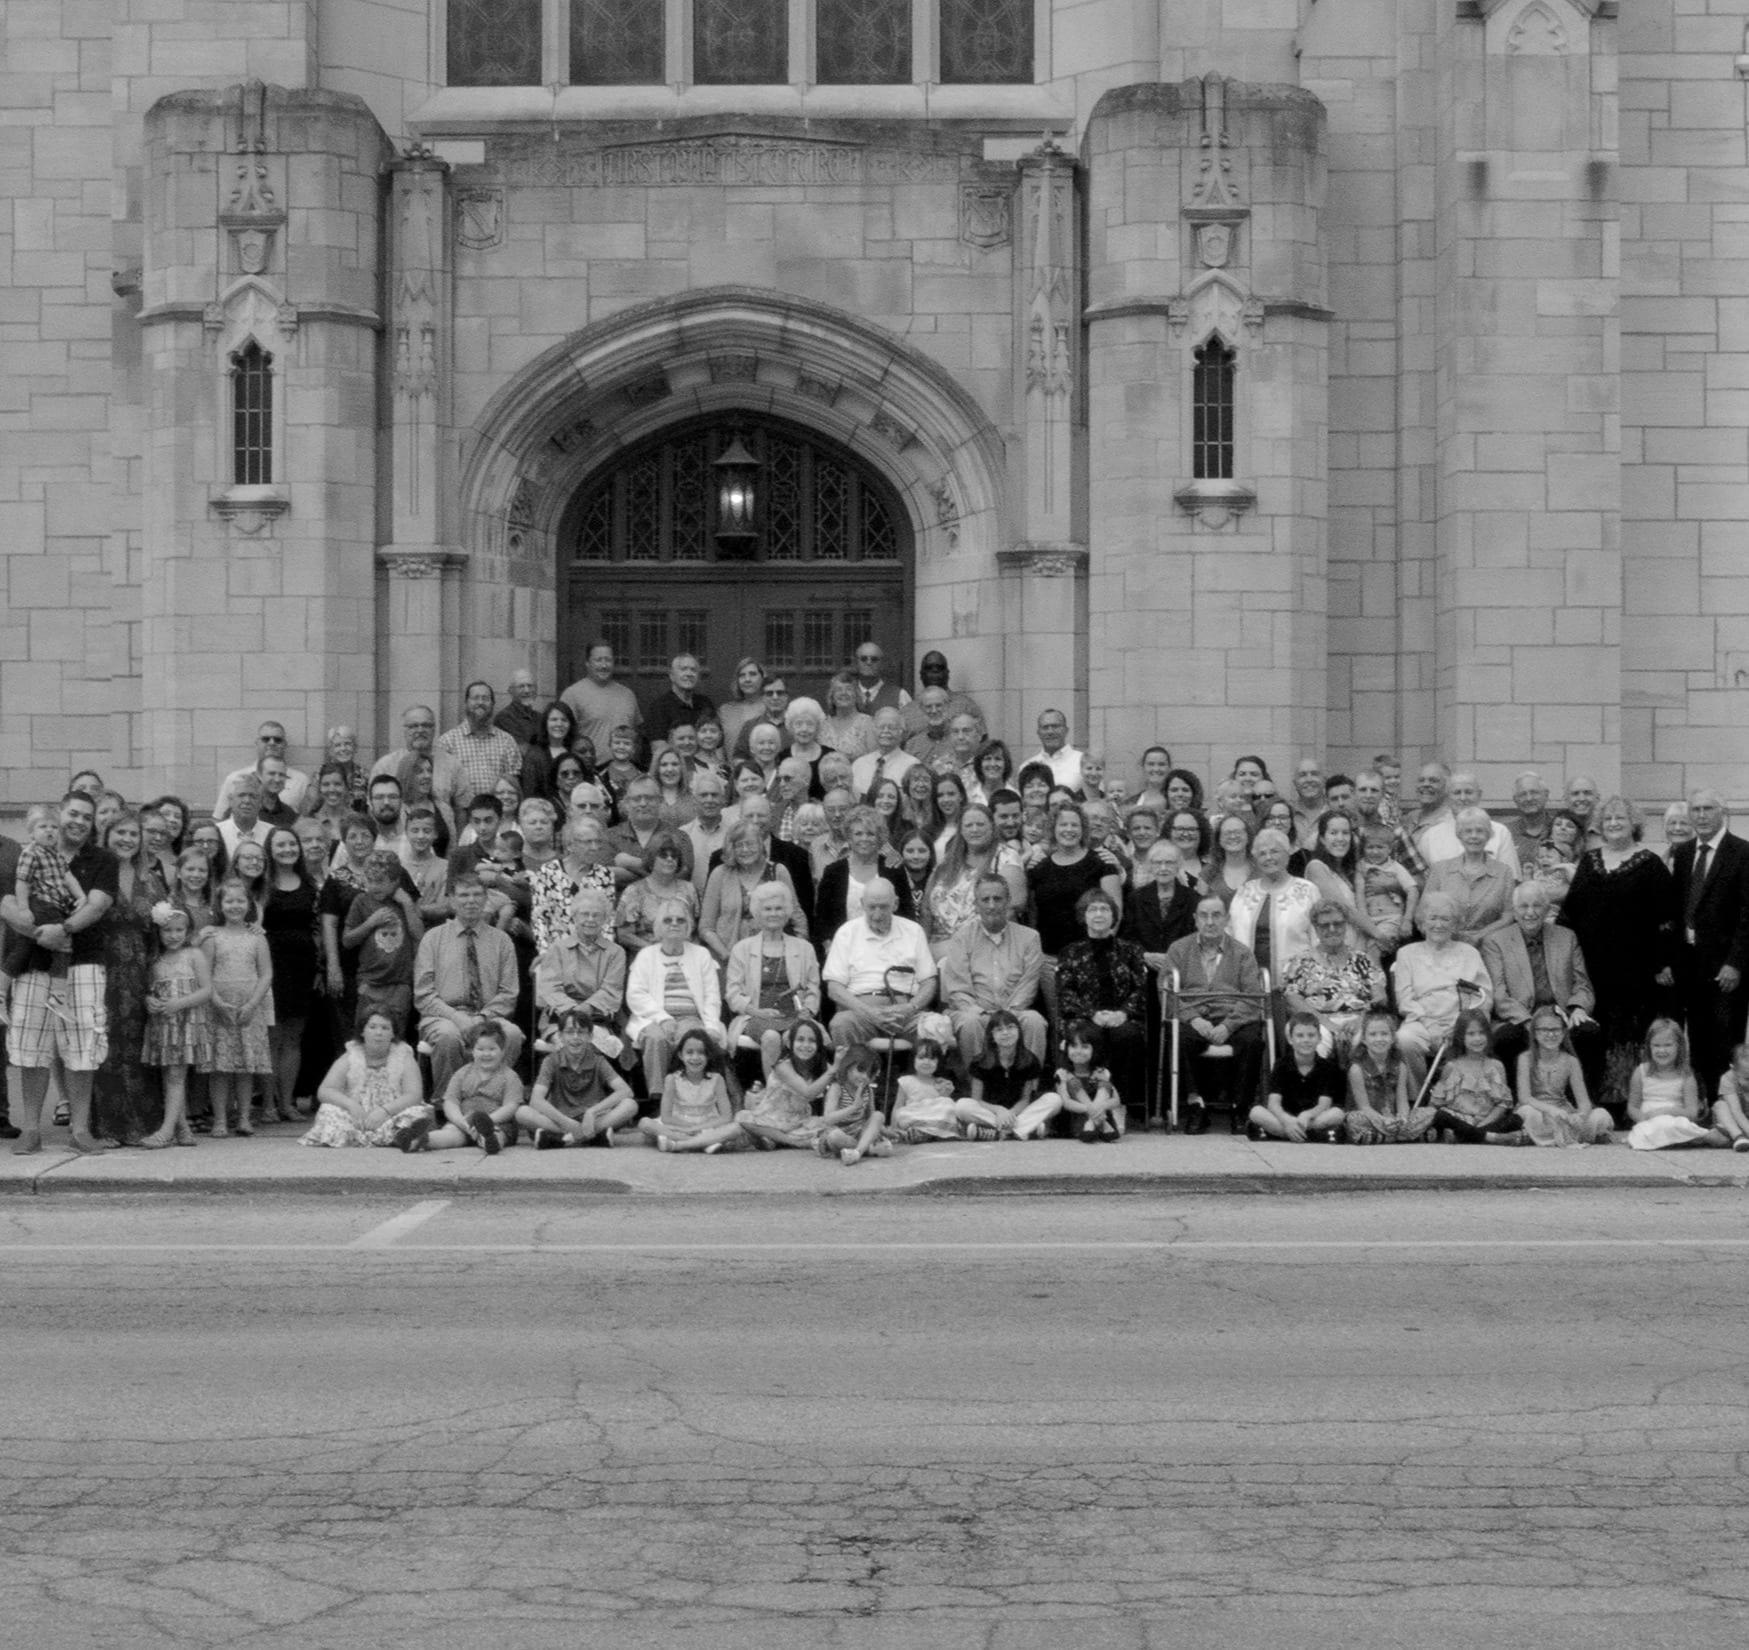
After numerous delays and much indecision, a site was purchased and construction of the new building in downtown Muncie began. On May 12, 1929, 1200 people marched from the old church to the new one on the corner of Jefferson and Adams streets. The new church cost $338,000.
Caring for the building
A limestone building from 1929 needs steady care, and the congregation pays for it. Gifts toward the building’s upkeep are one way to share in that.
Come and see it.
Sundays at 10:45 am. 309 East Adams Street. Gifts toward the building’s upkeep are welcome.